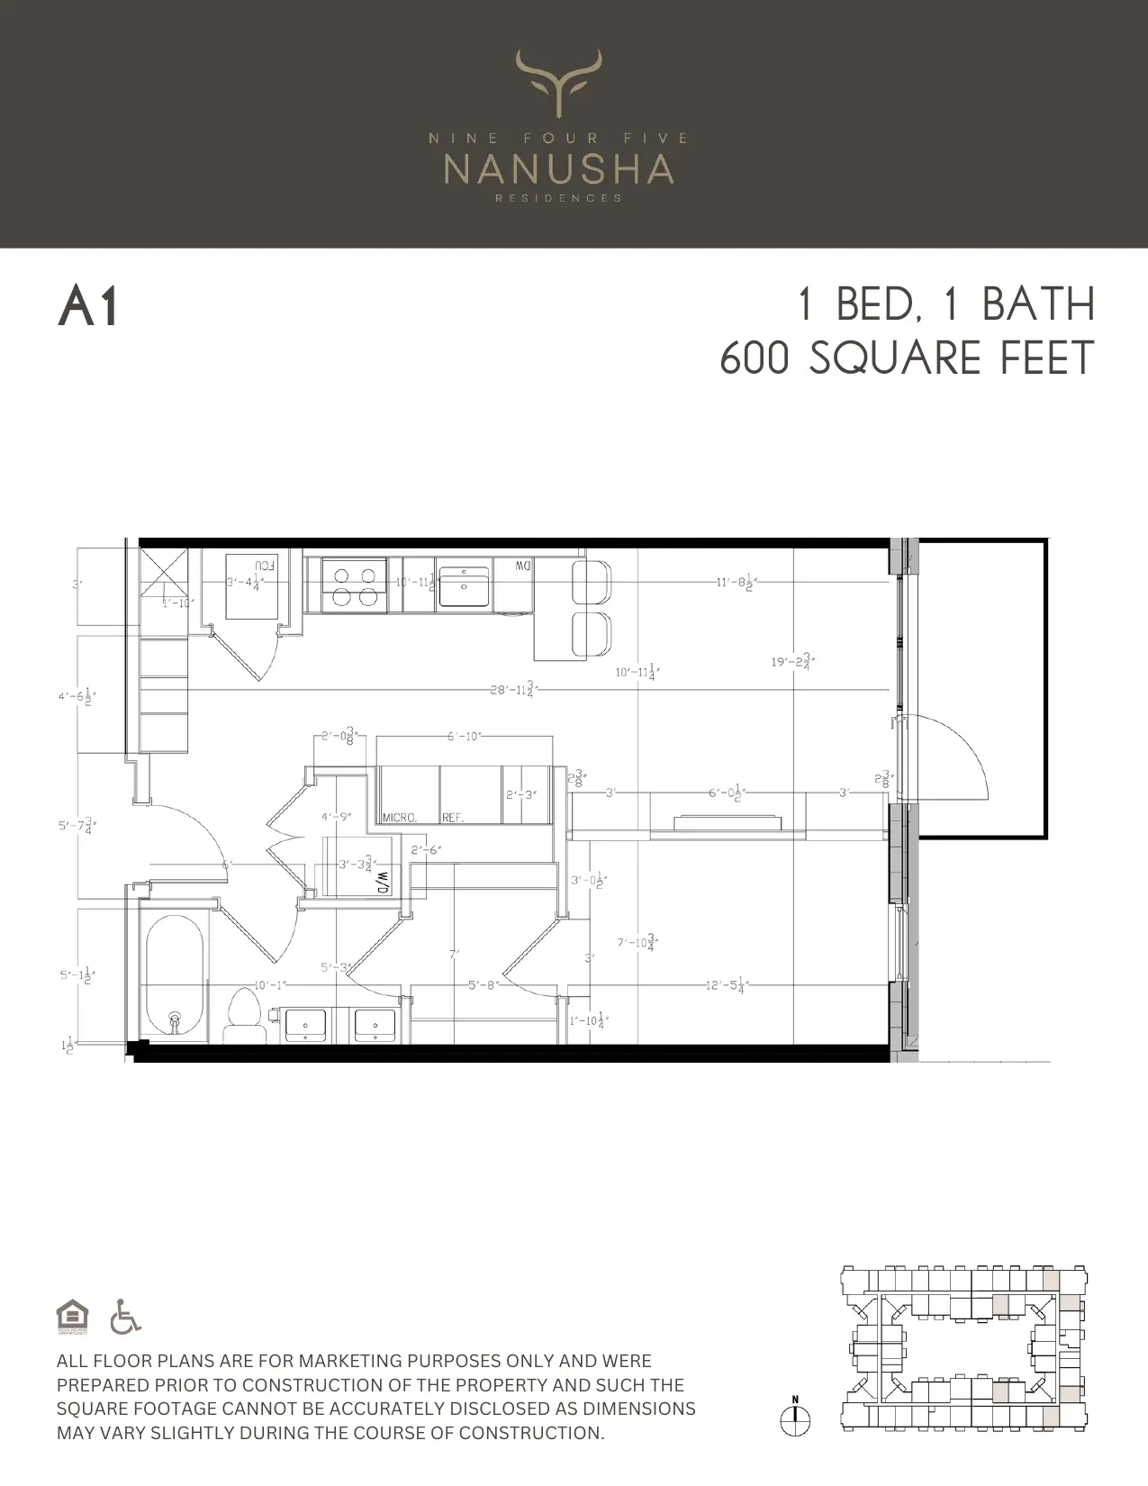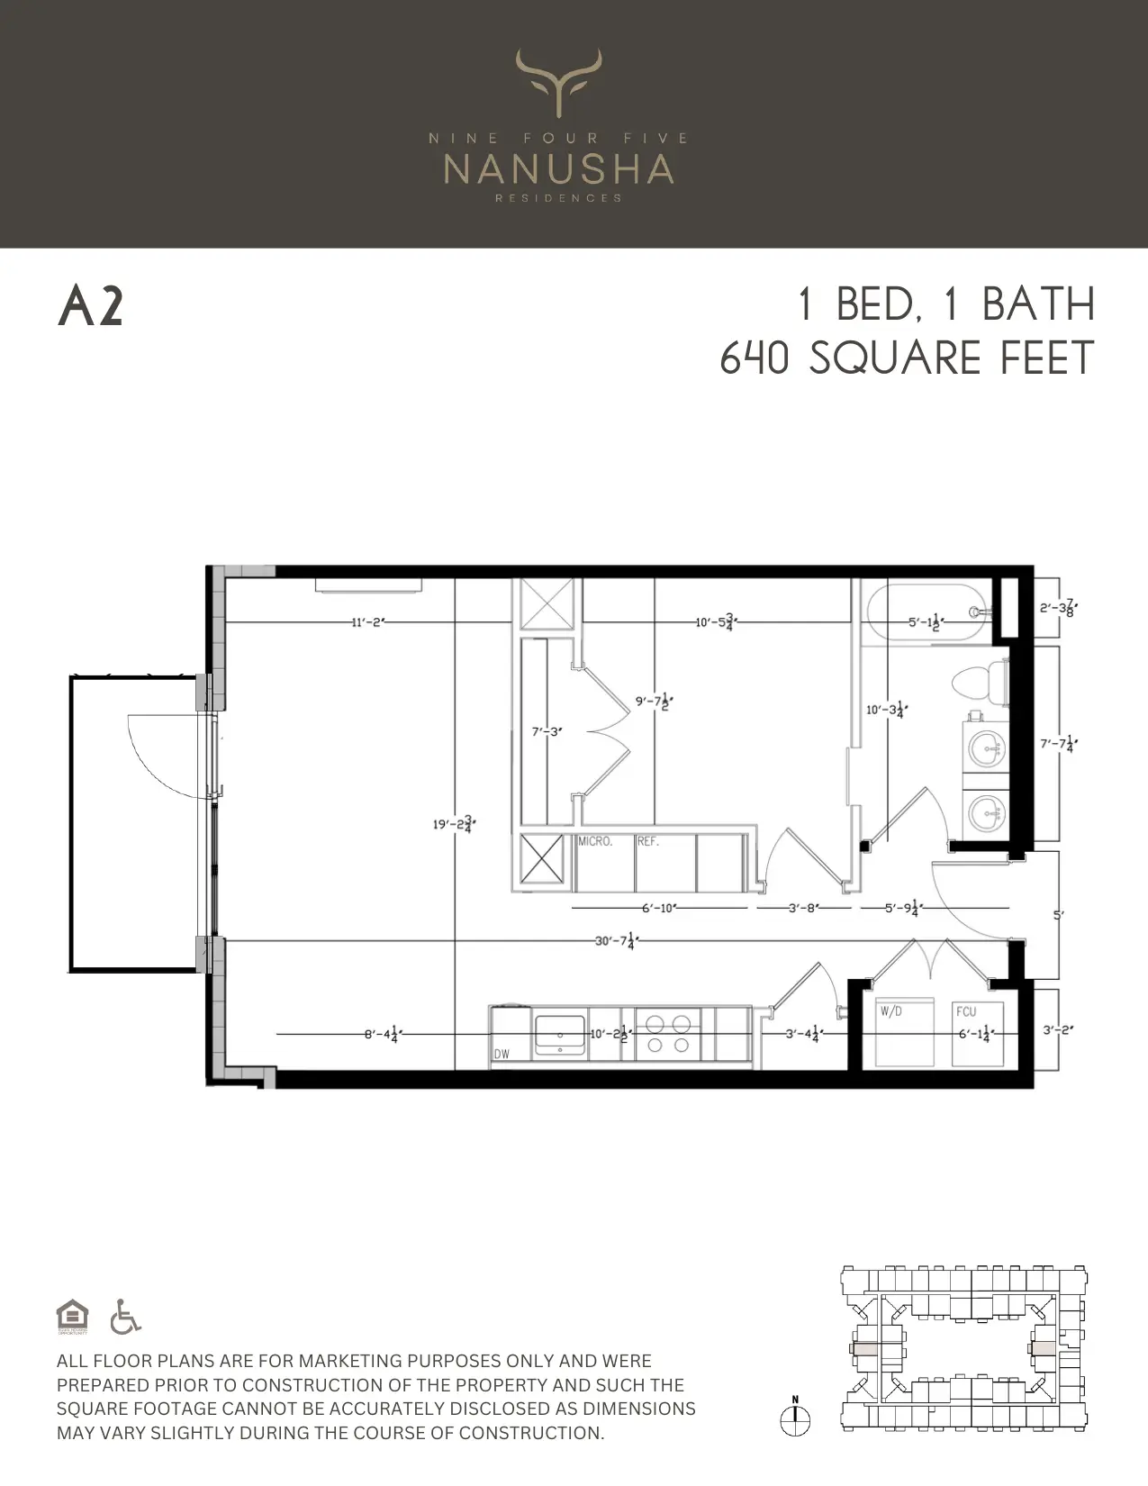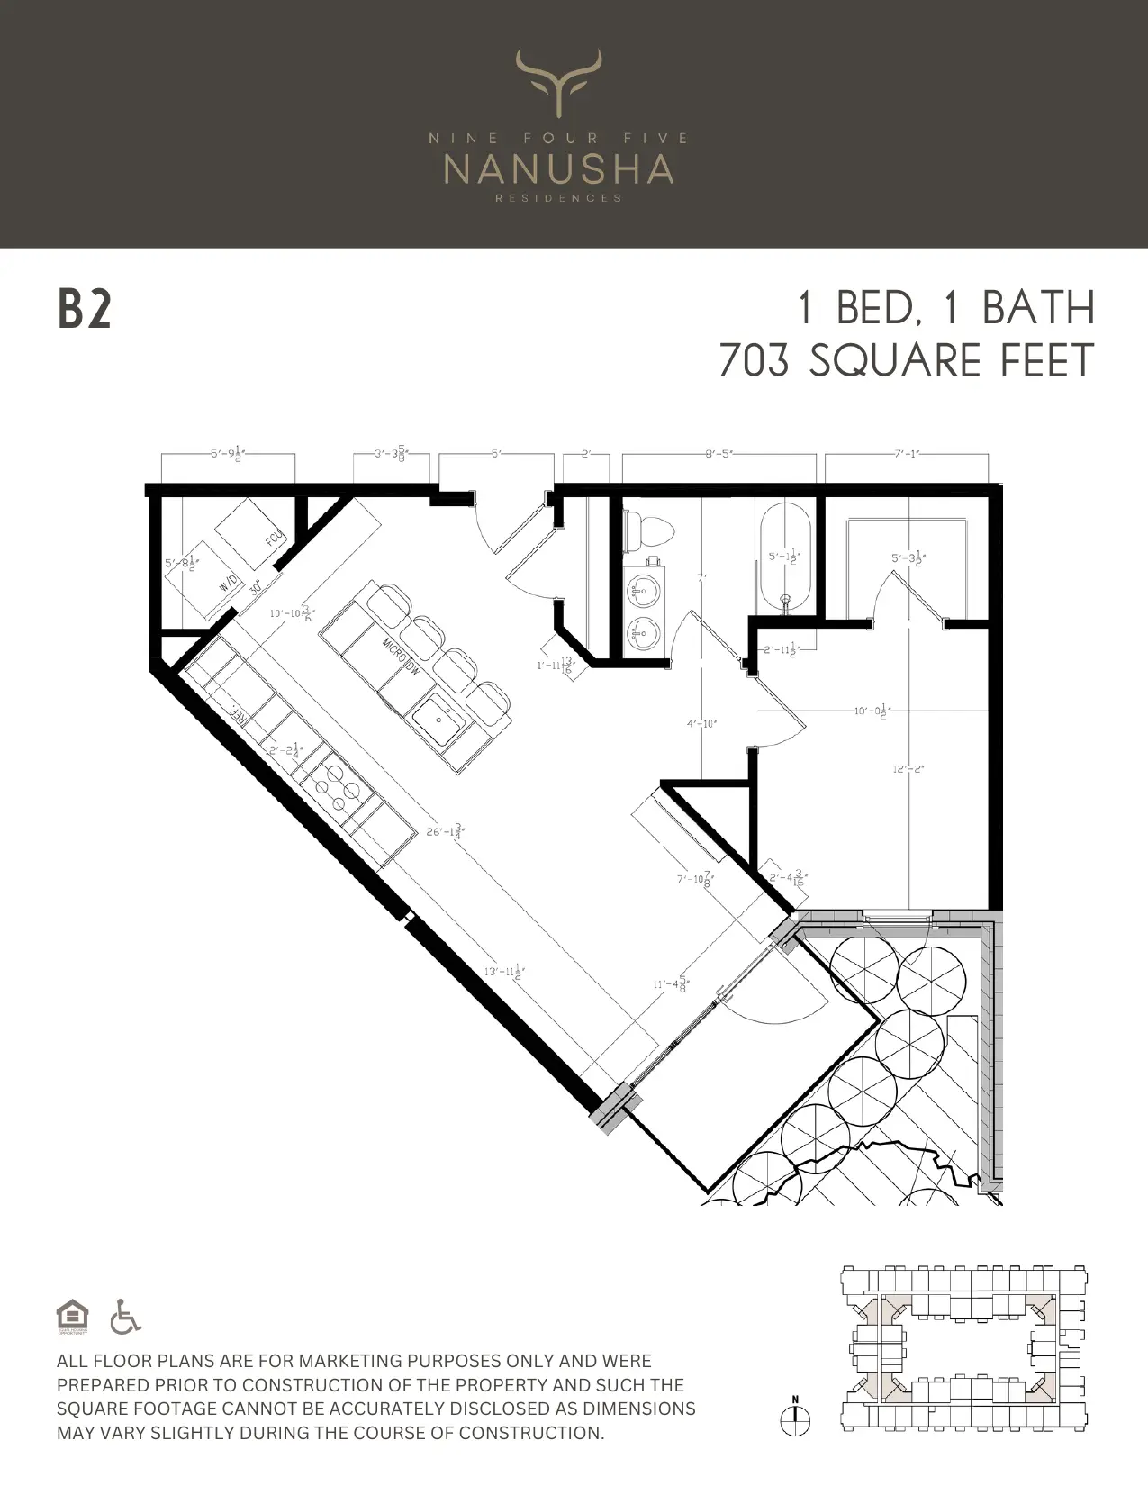
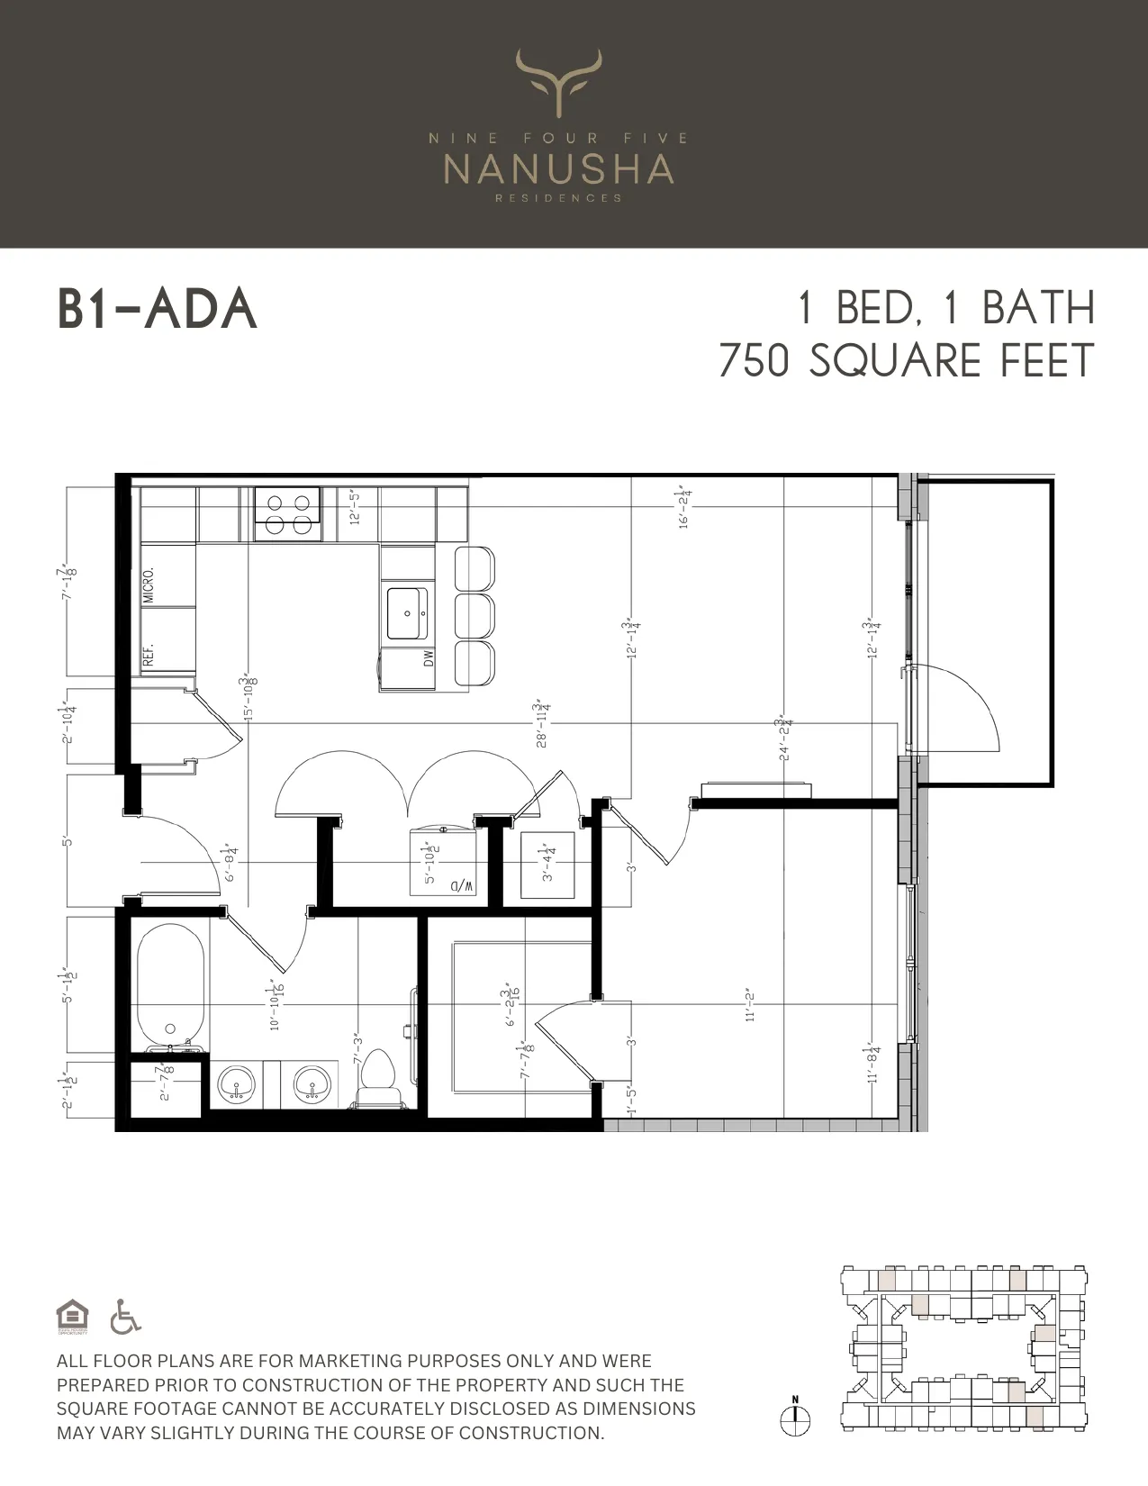
 1 Bed
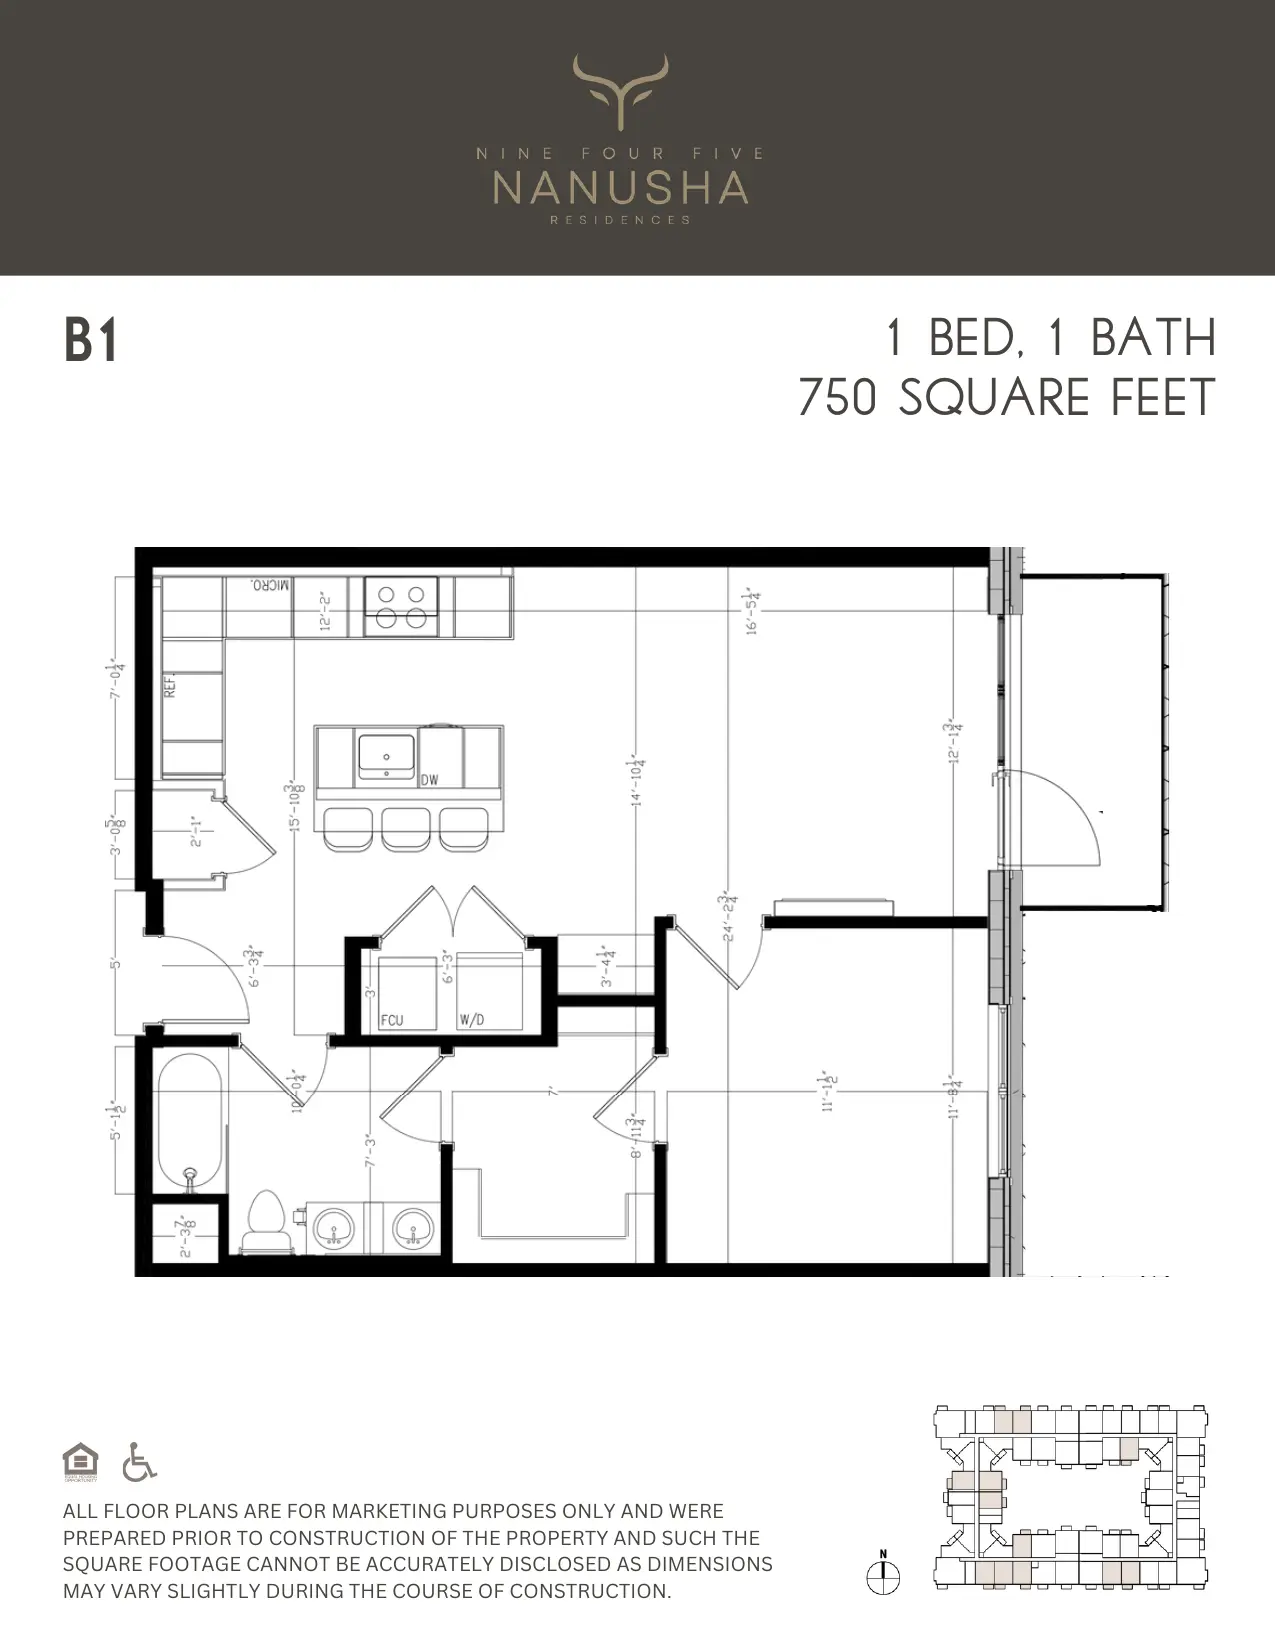
Plan B1
- Bedrooms
- 1
- Bathrooms
- 1
- Square feet
- 750
Contact the leasing team for pricing and availability.
View ADA-compliant variant
Inside this residence
- Full stainless-steel kitchen appliance suite
- Custom European kitchen cabinetry with quartz stone countertops
- Custom electric fireplace
- Large windows with custom window treatments throughout
- Dual-sink bathroom vanities with designer fixtures
- Private outdoor patio or balcony
- In-unit laundry
- Walk-in closets with custom shelving
- High ceilings throughout
- Designer-selected light fixtures and finishes
All floor plans are for marketing purposes only and were prepared prior to construction of the property, and as such the square footage cannot be accurately disclosed as dimensions may vary slightly during the course of construction.