
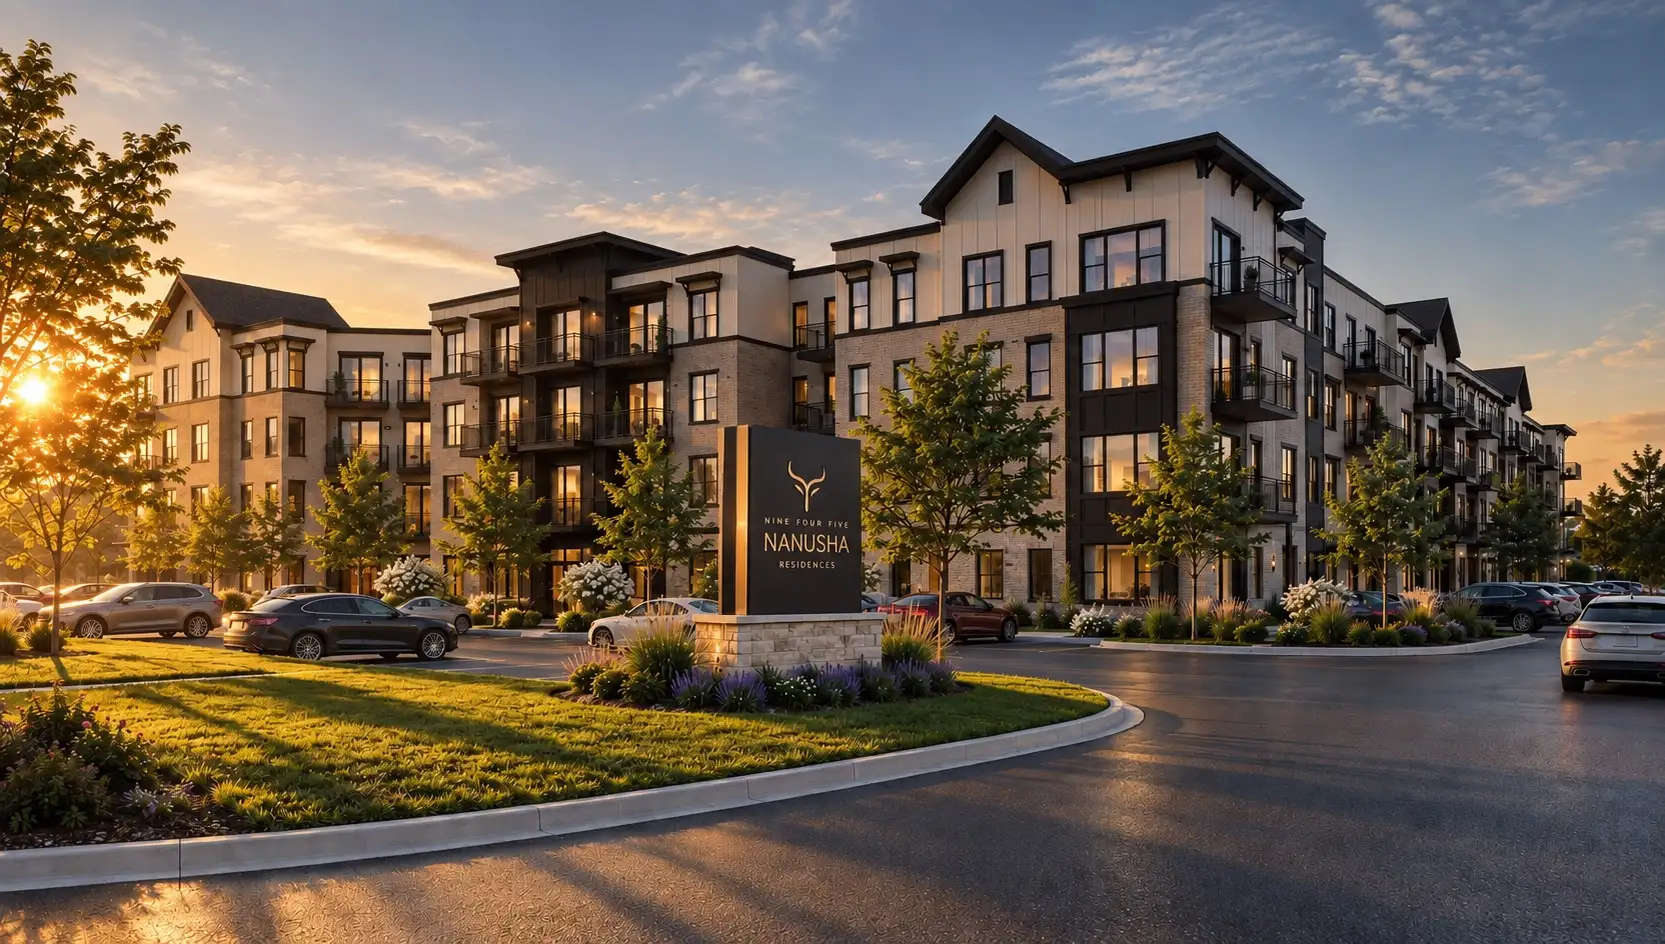
 Floor plans
Residences
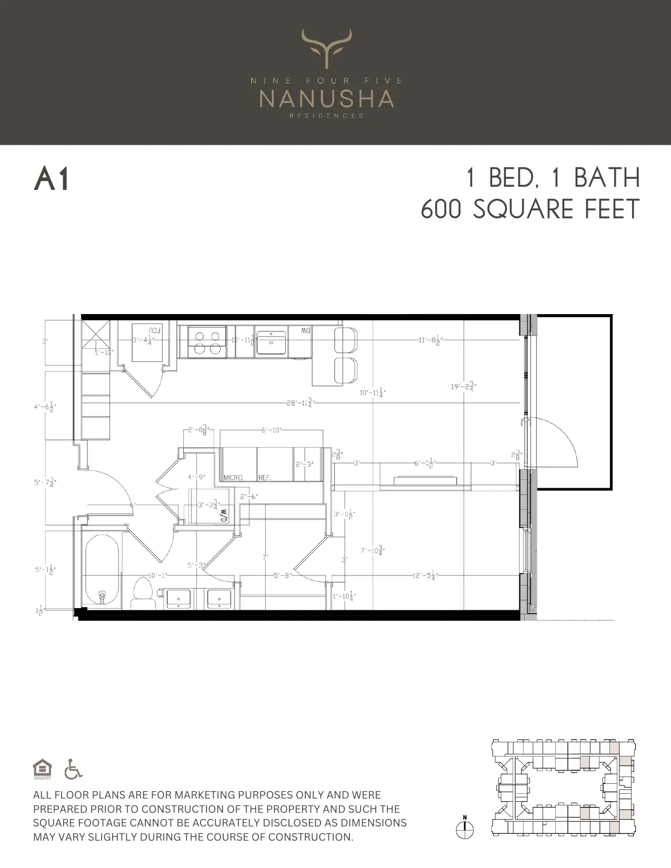
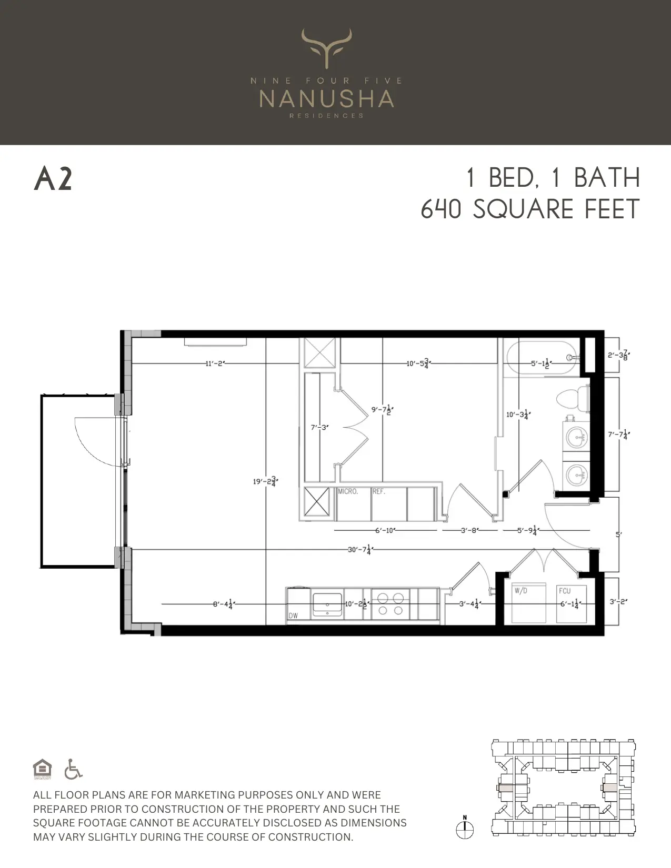
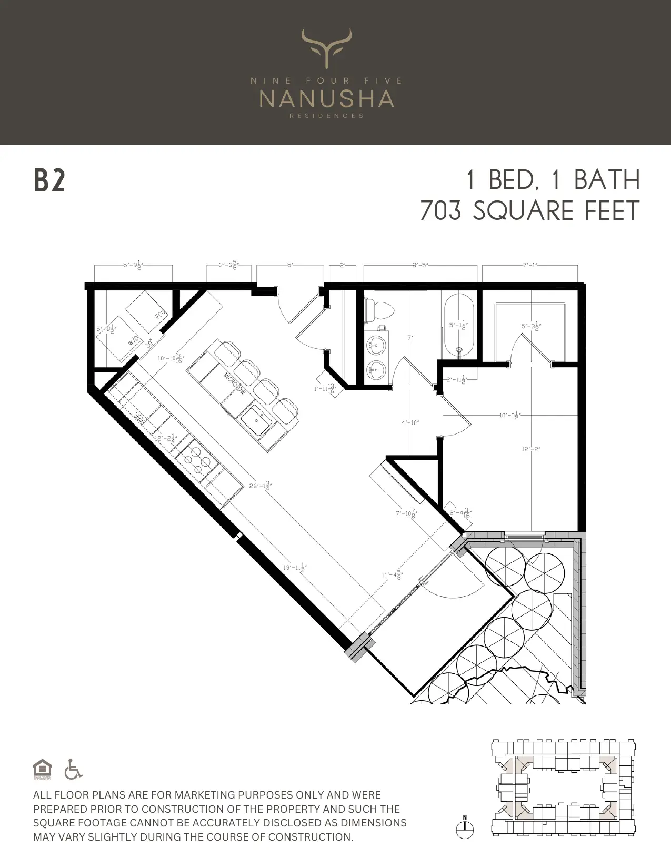
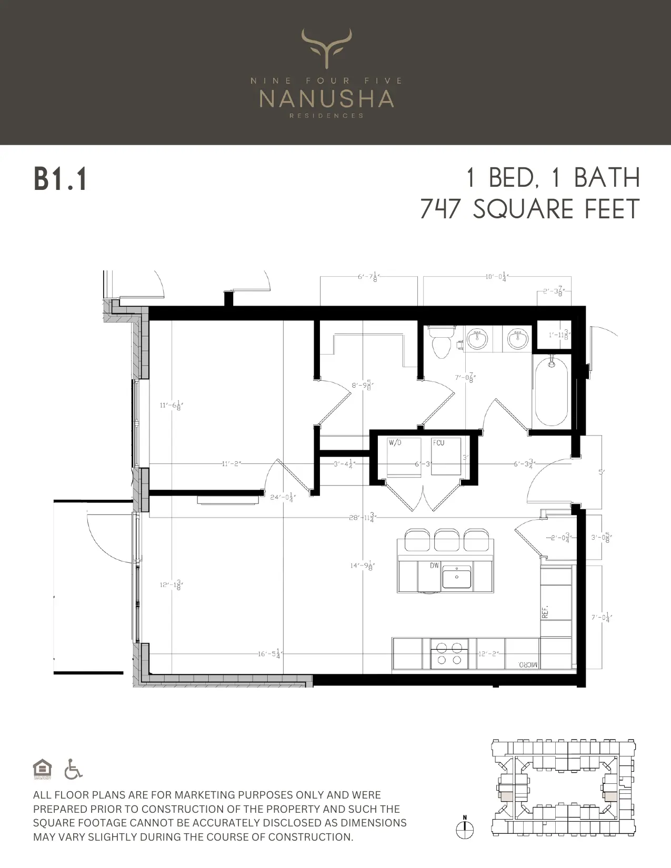
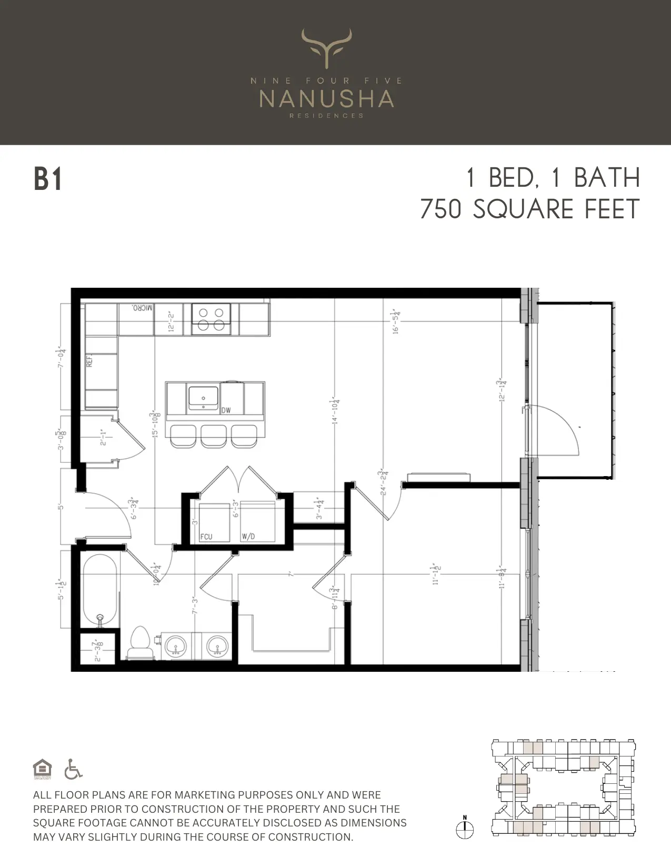
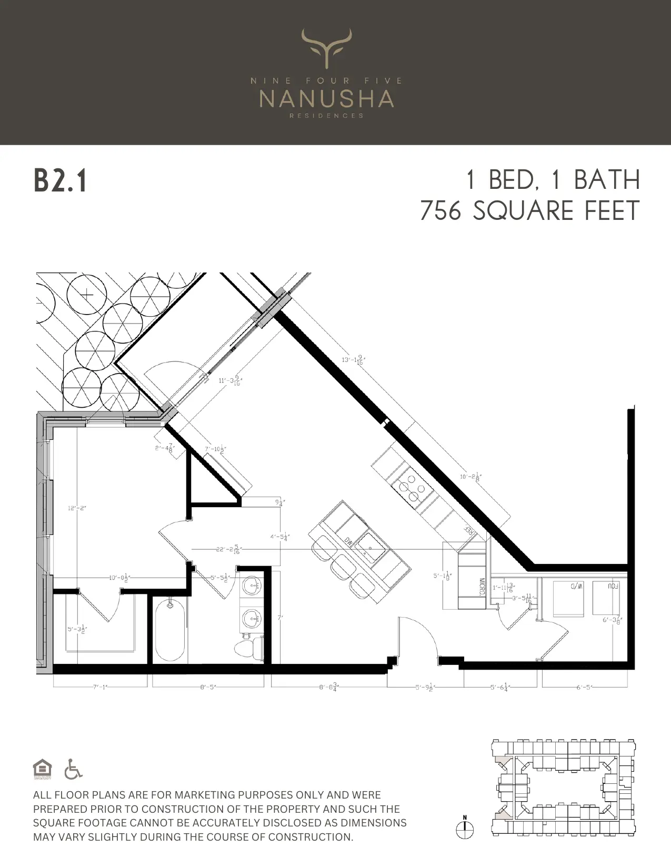
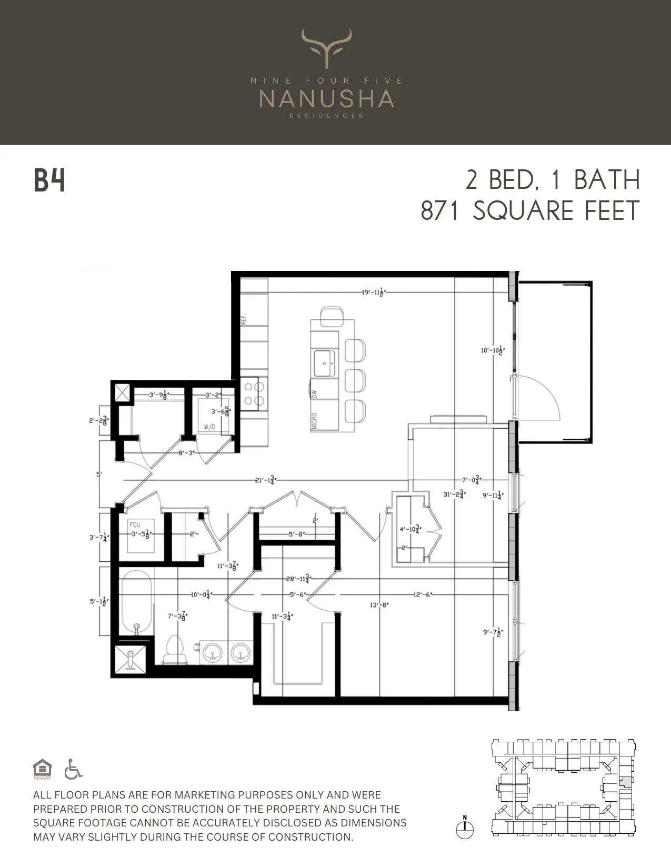
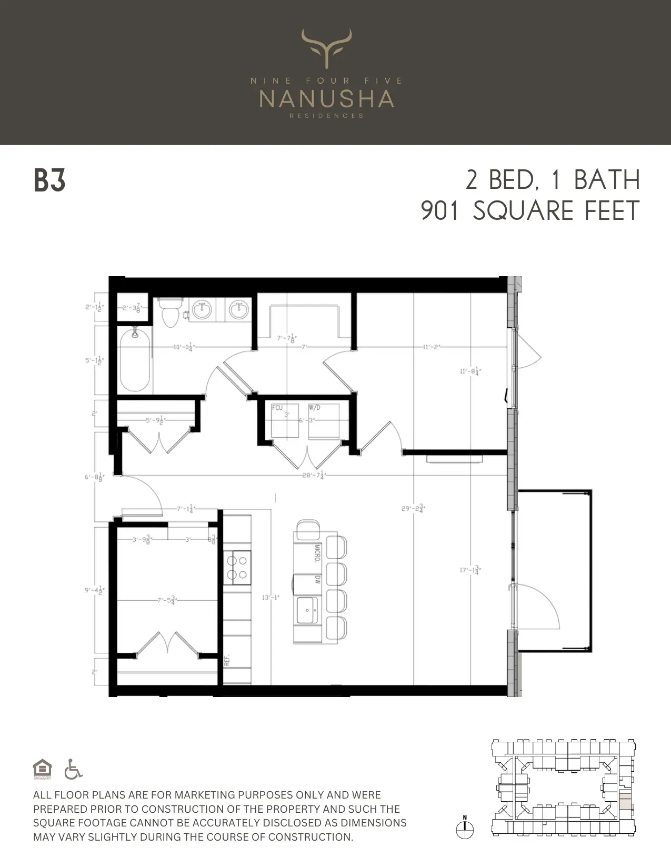
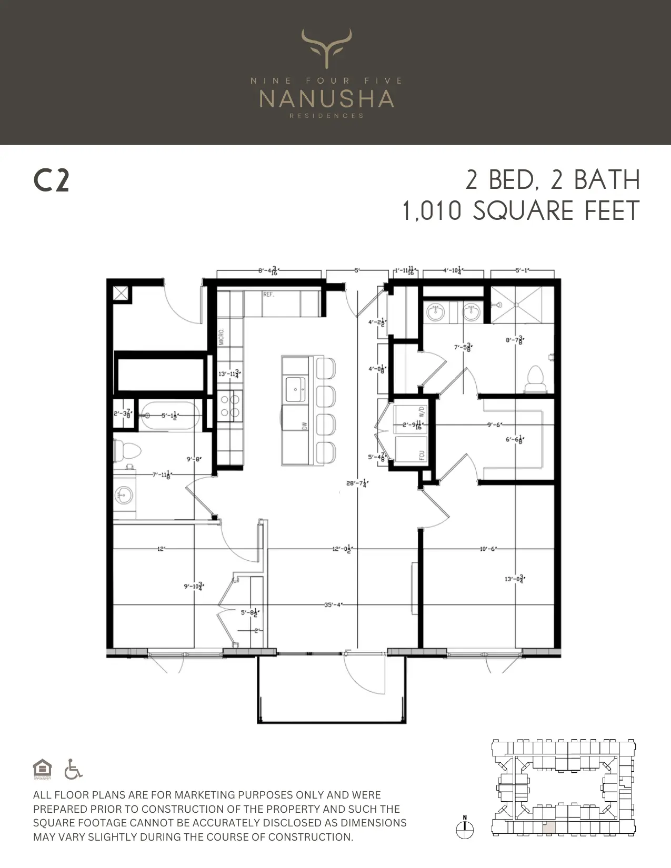
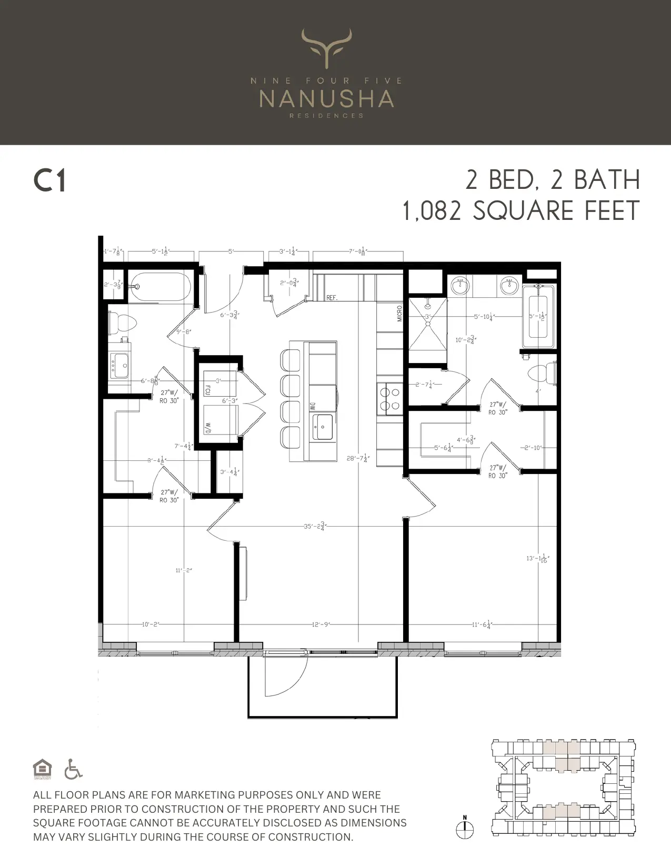
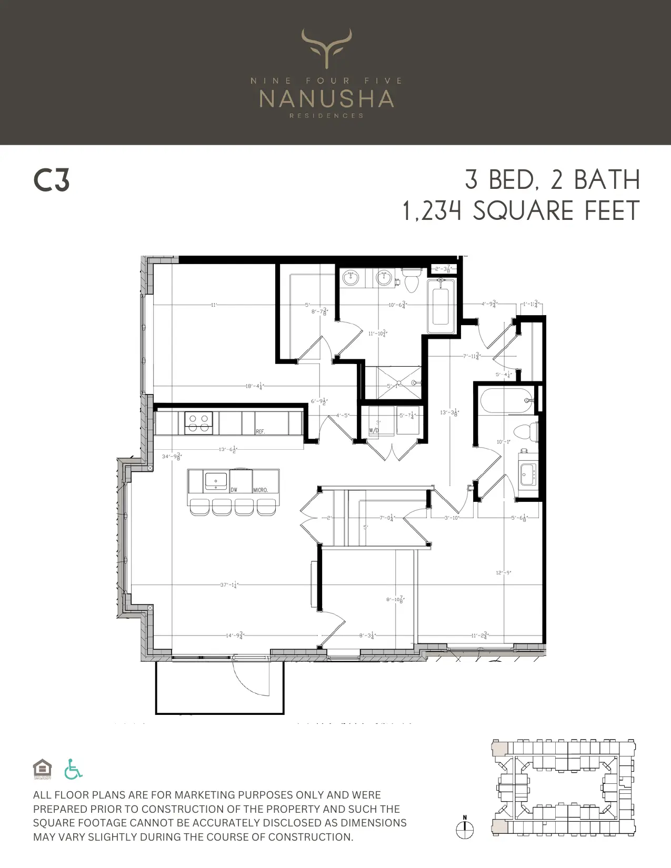
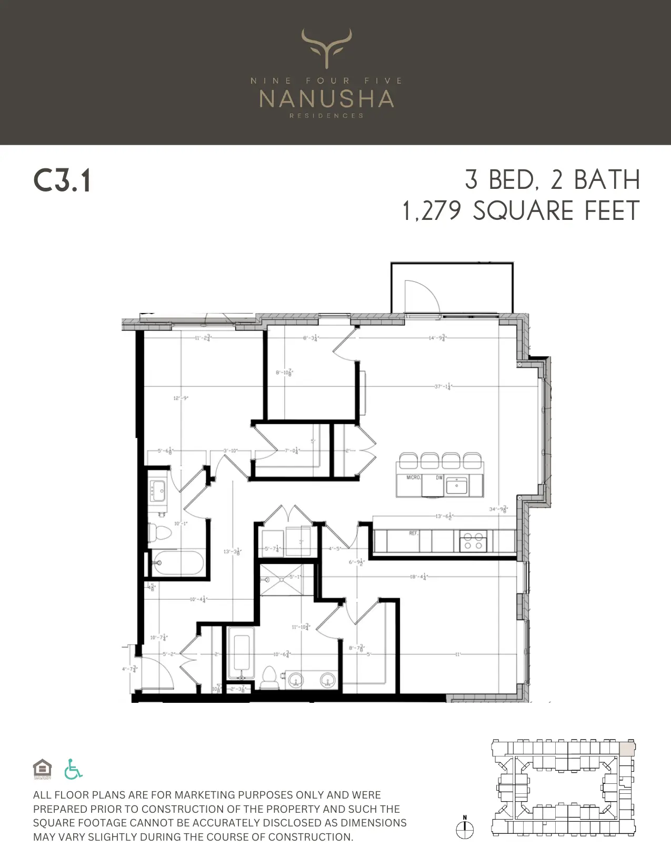
Twelve layouts to fit a variety of living styles. Every residence has a private patio or balcony and in-unit laundry.
The community
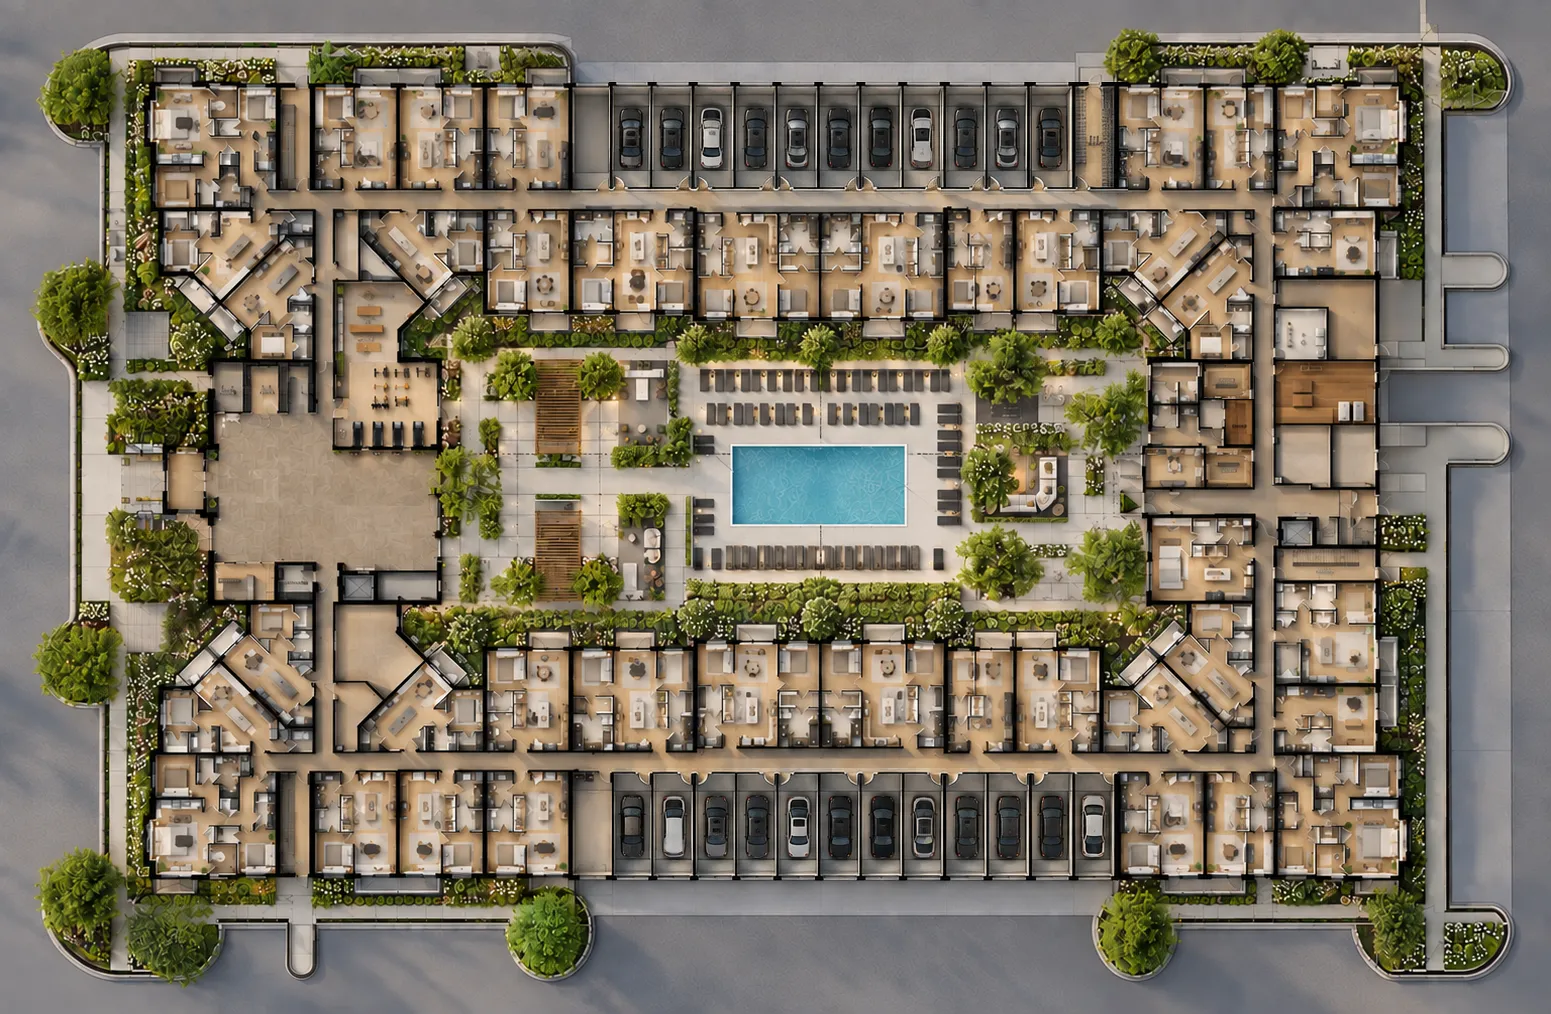
First floor site plan
Residences wrap a landscaped courtyard with the pool at its center.
All floor plans are for marketing purposes only and were prepared prior to construction of the property, and as such the square footage cannot be accurately disclosed as dimensions may vary slightly during the course of construction.
Contact the leasing team for pricing and availability.